
-
CAD (Computer Aided Design)

Do you need help with your project?
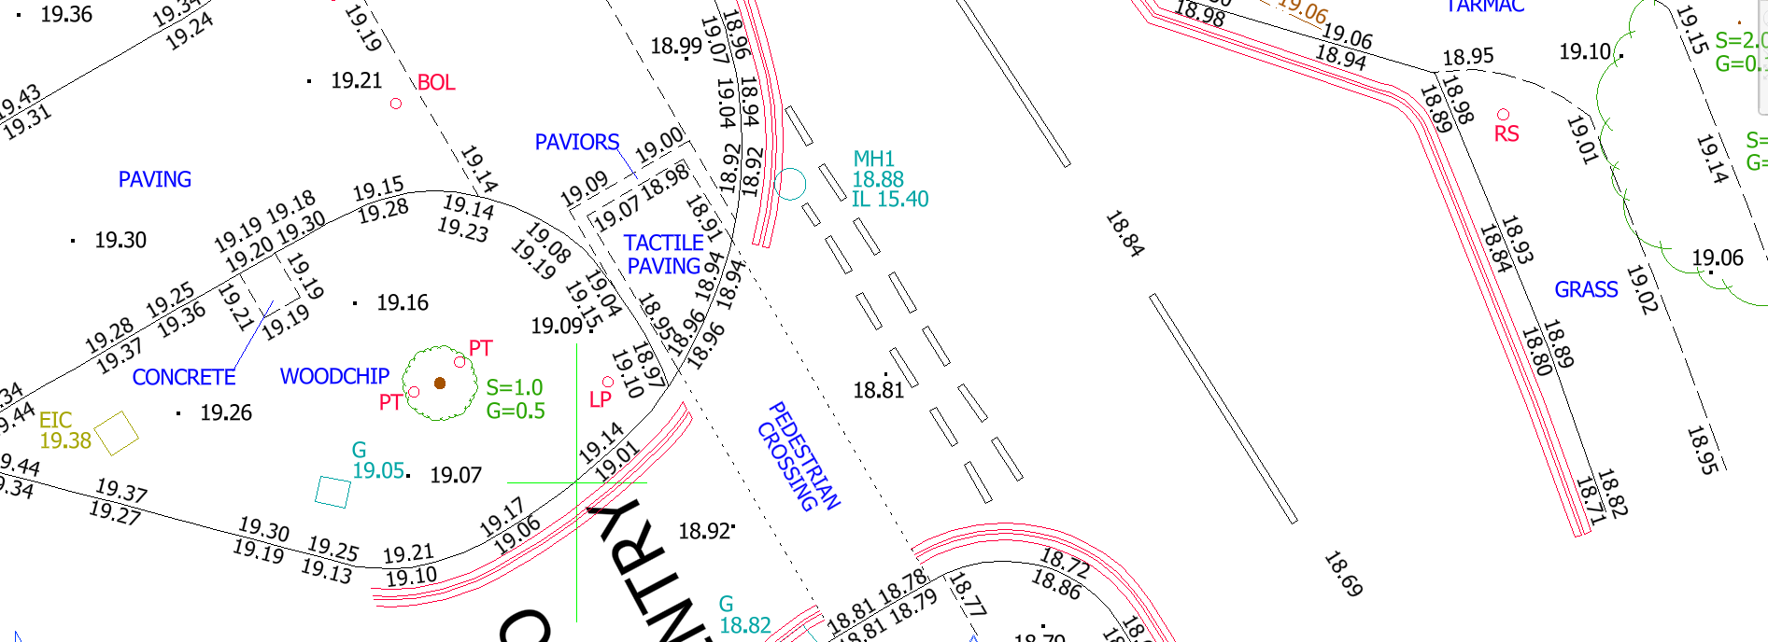
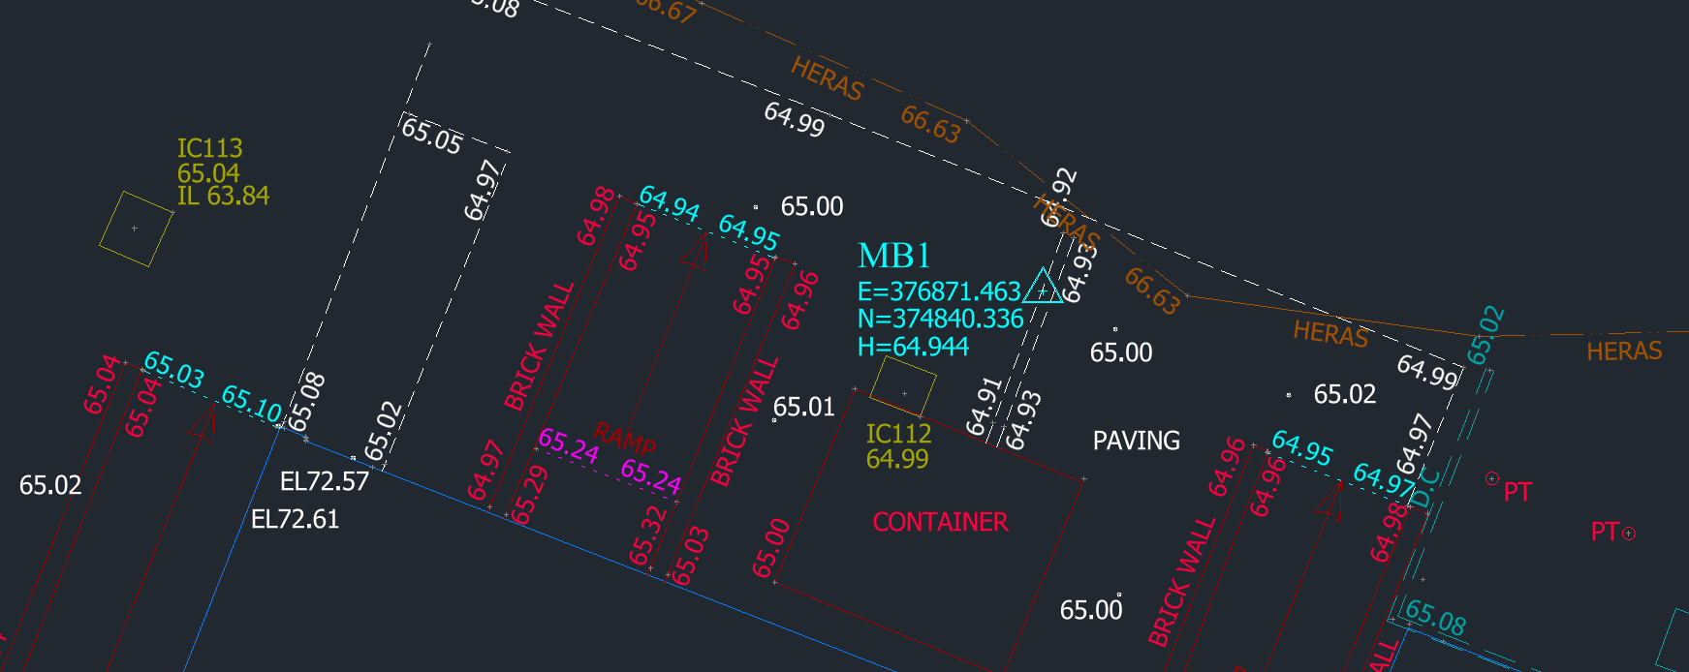
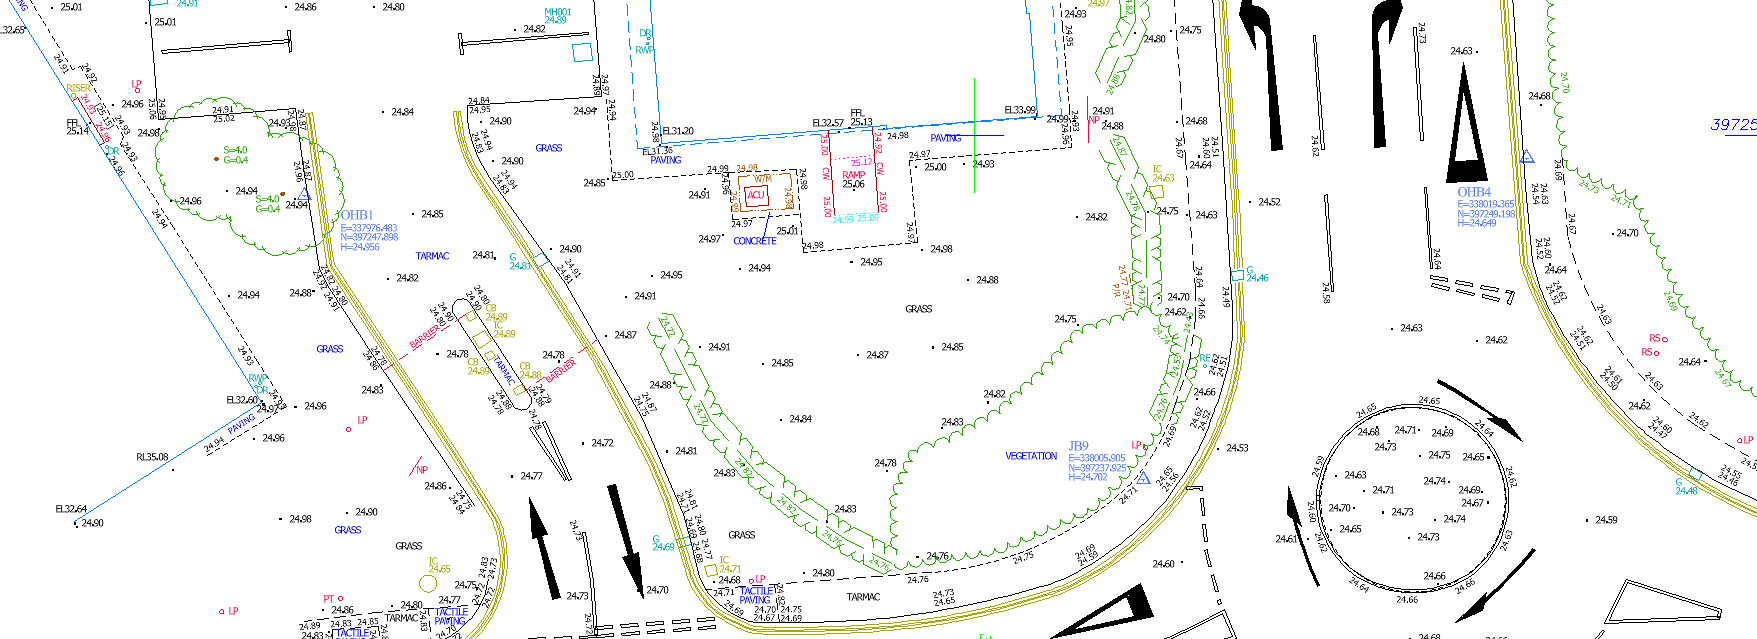
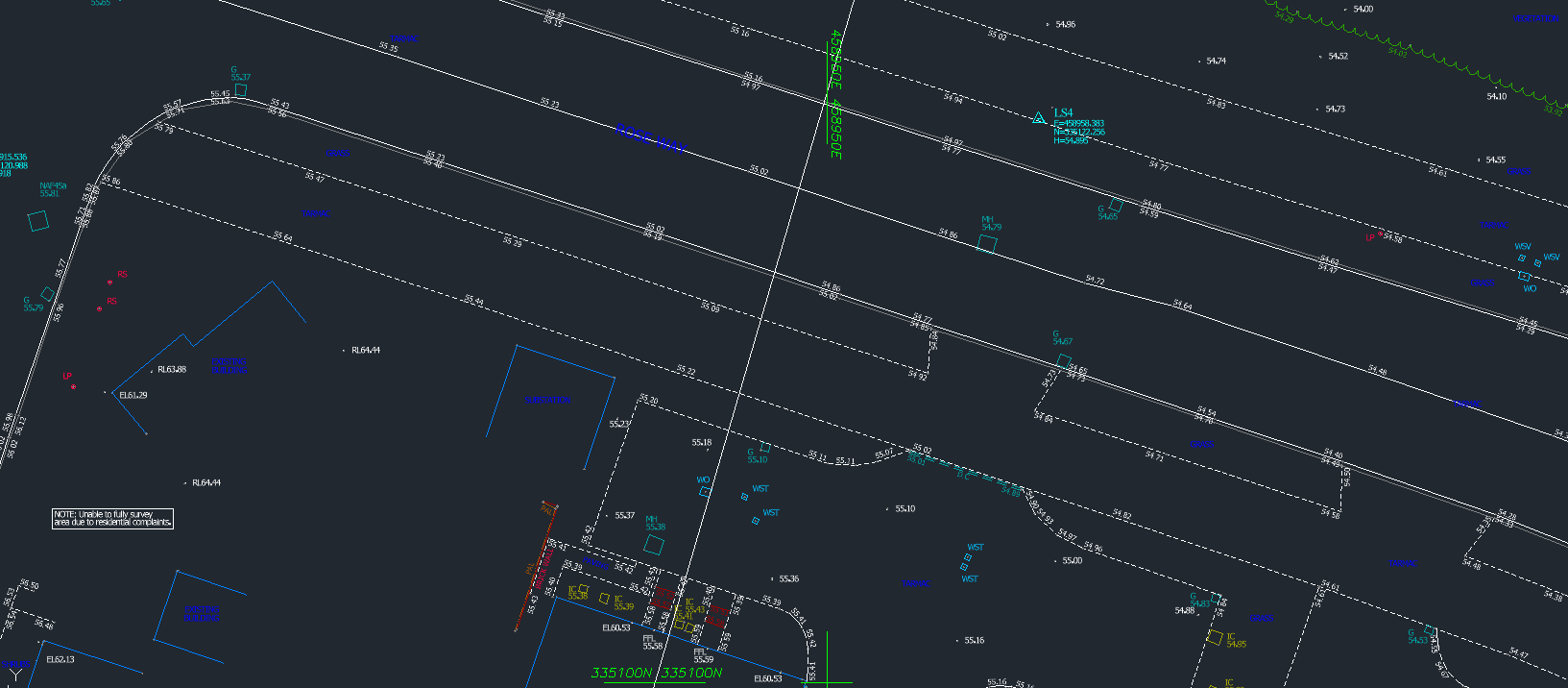
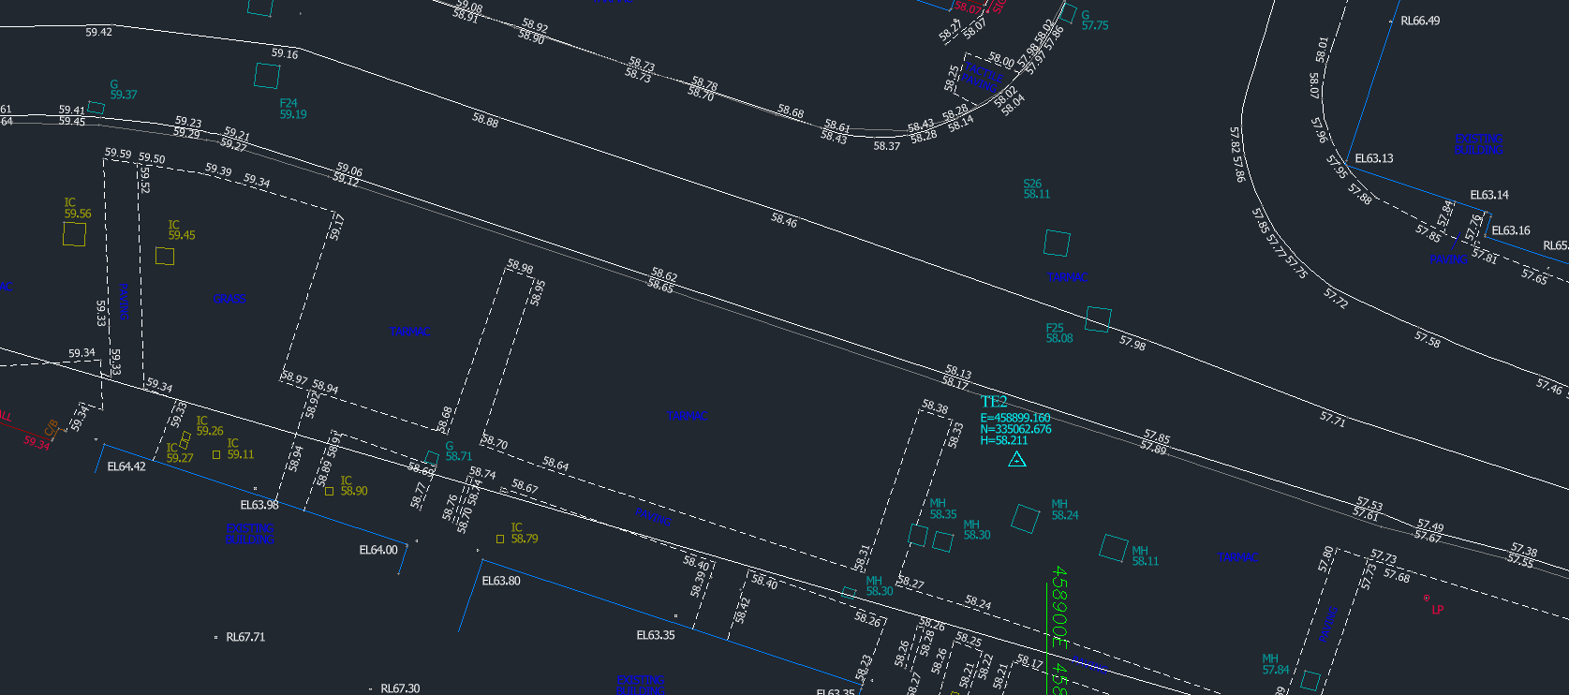
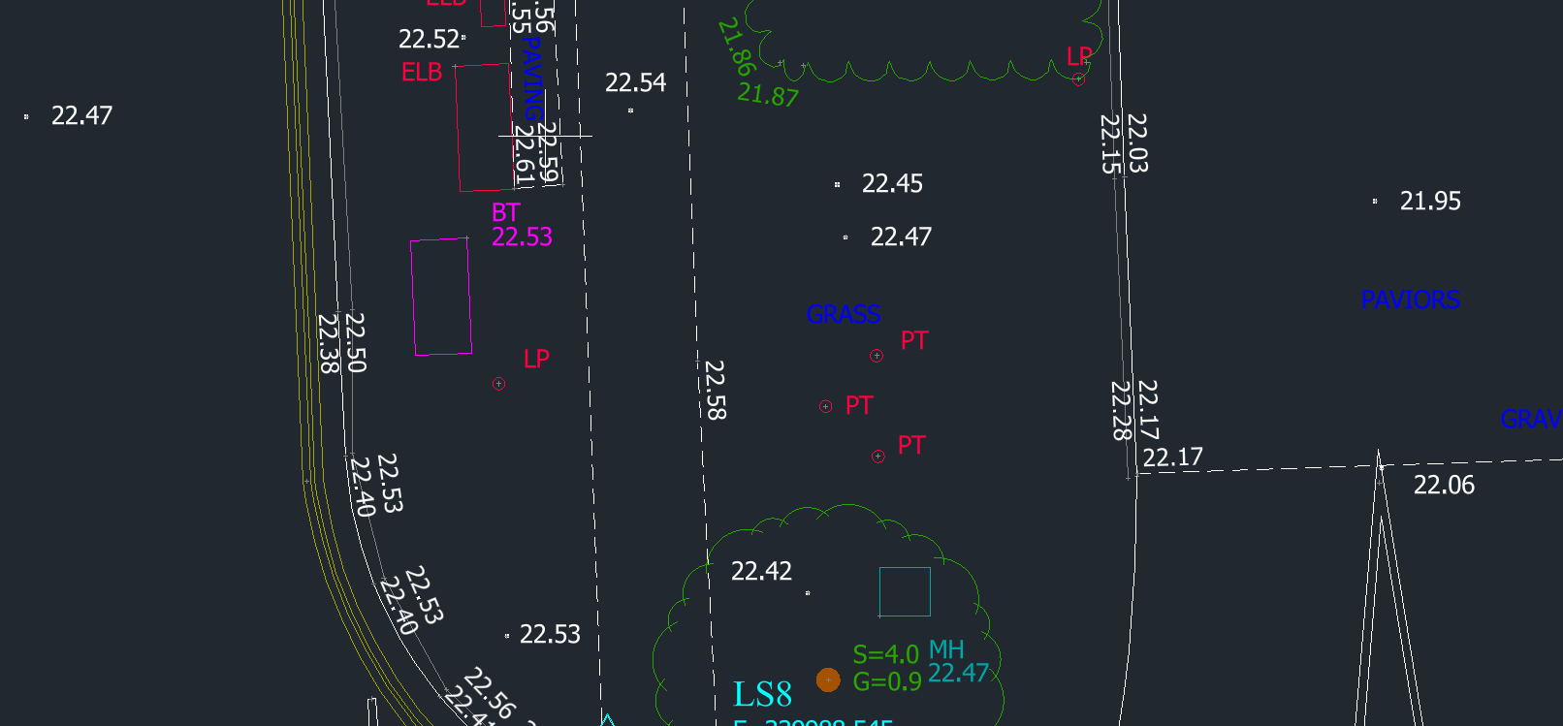
Accurate CAD Drawings for Design, Planning & Construction.
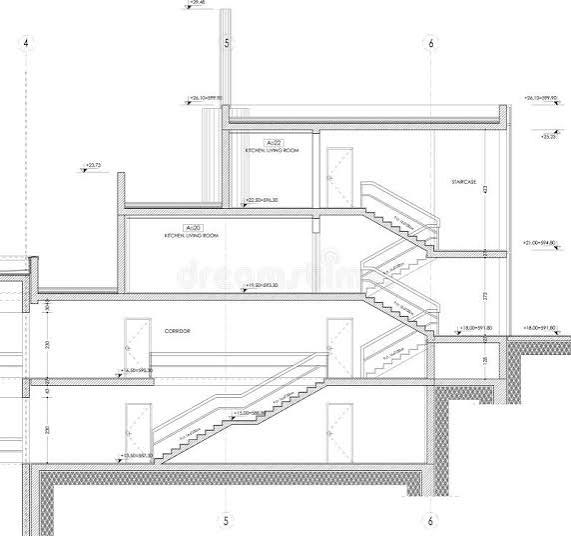
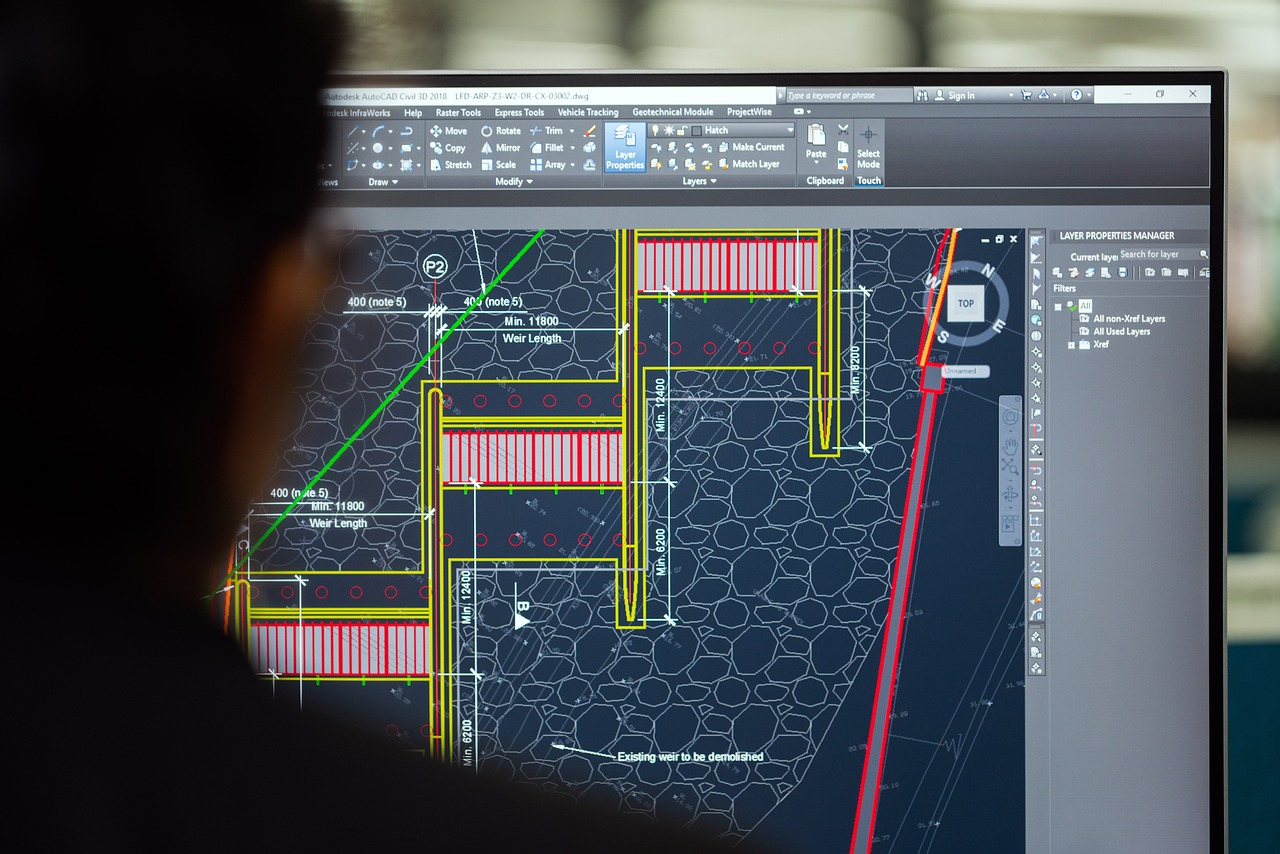
Accurate & Easy to Read
Our CAD drawings are produced using layered data, standardised colours and clear line types to ensure information is presented in an accurate and easy-to-read format.
Quality Assurance
A dedicated survey lead oversees each project from survey through to final delivery, ensuring consistency, quality control and clear communication throughout.
CAD Deliverables:
⬢ 2D CAD Drawings ⬢ Professionally Processed ⬢ PDF Plans
⬢ Layered Survey Data ⬢ Digital Terrain Models ⬢ Contour Plans
⬢ Utility Information ⬢ Client-Specific Outputs ⬢ 3D CAD Models
Flexible Deliverables
Drawings can be supplied in 2D or 3D CAD formats, PDF plans and client-specific deliverables to suit design, planning and construction requirements.
Fast Turnaround
Preliminary drawings can be issued for priority areas where required, allowing projects to progress whilst final deliverables are completed.