
-
3D modelling/BIM
Do you need help with your project?

Our BIM models a great resource to enhance your next project.
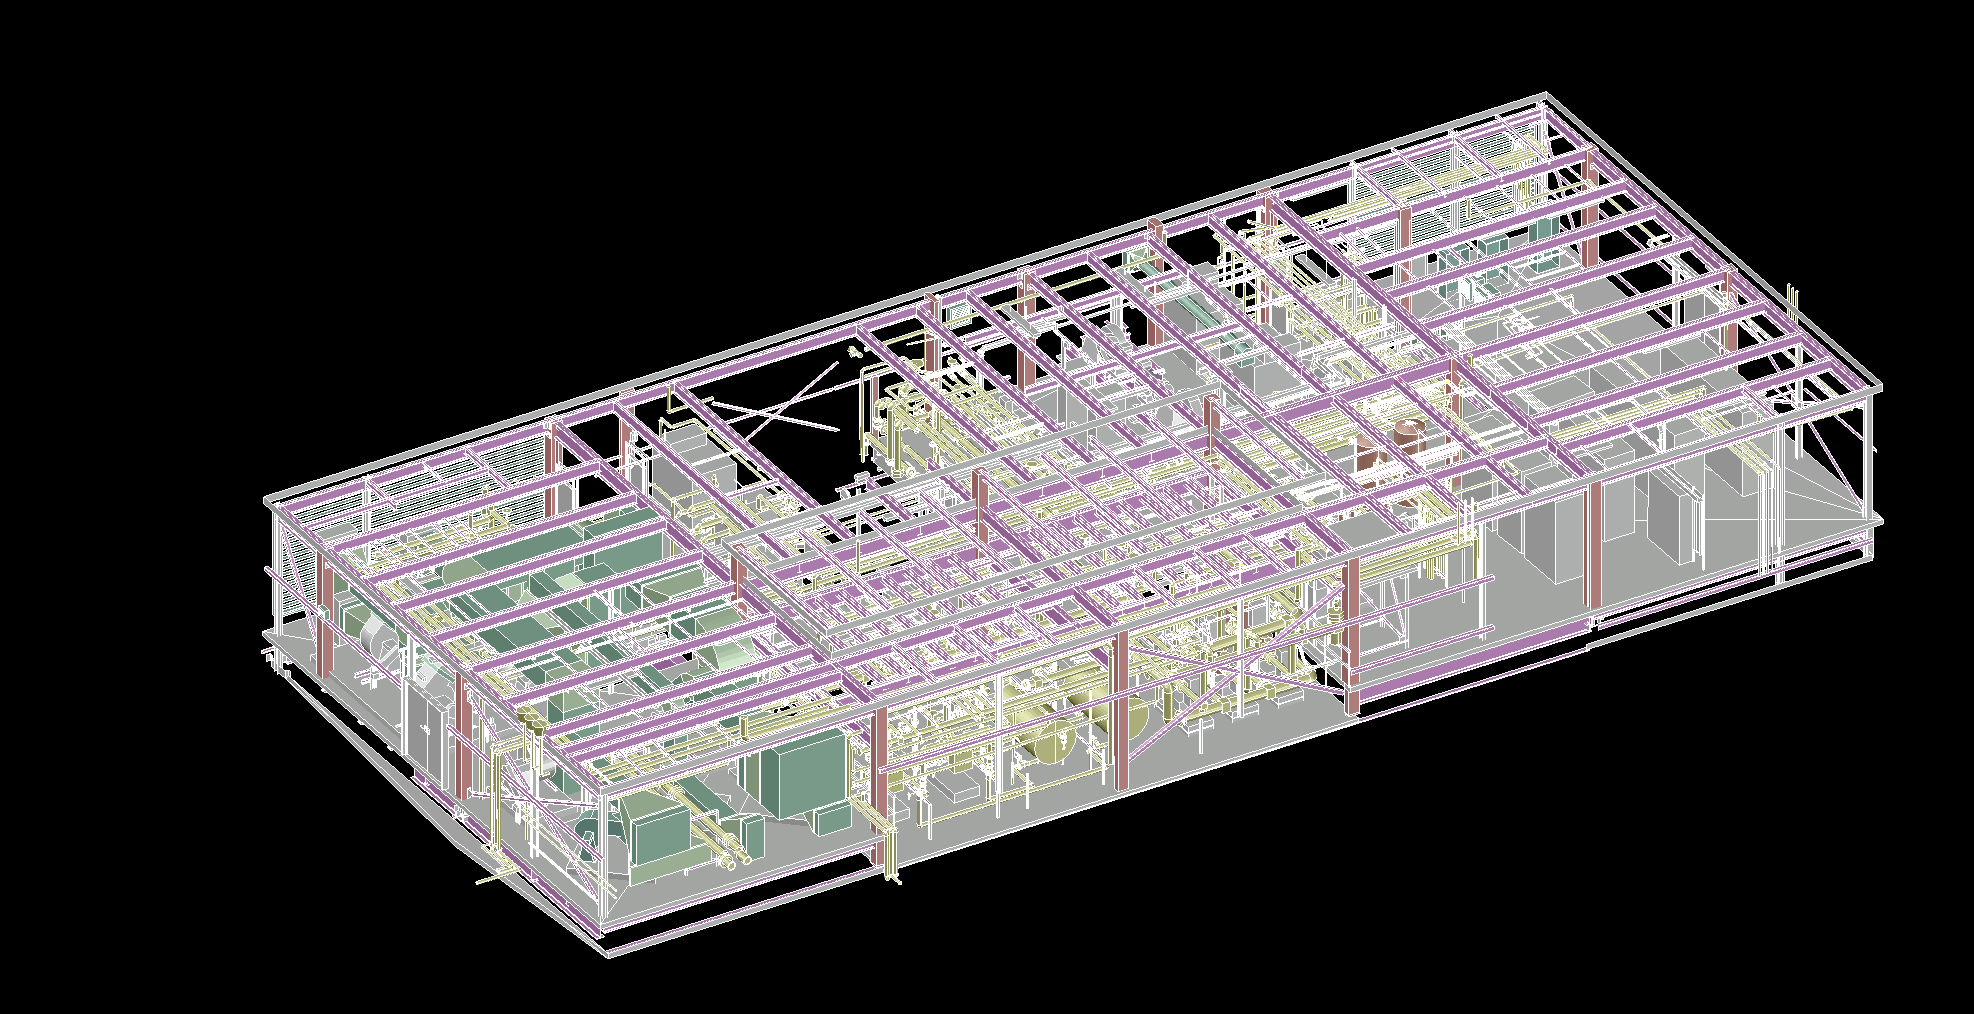
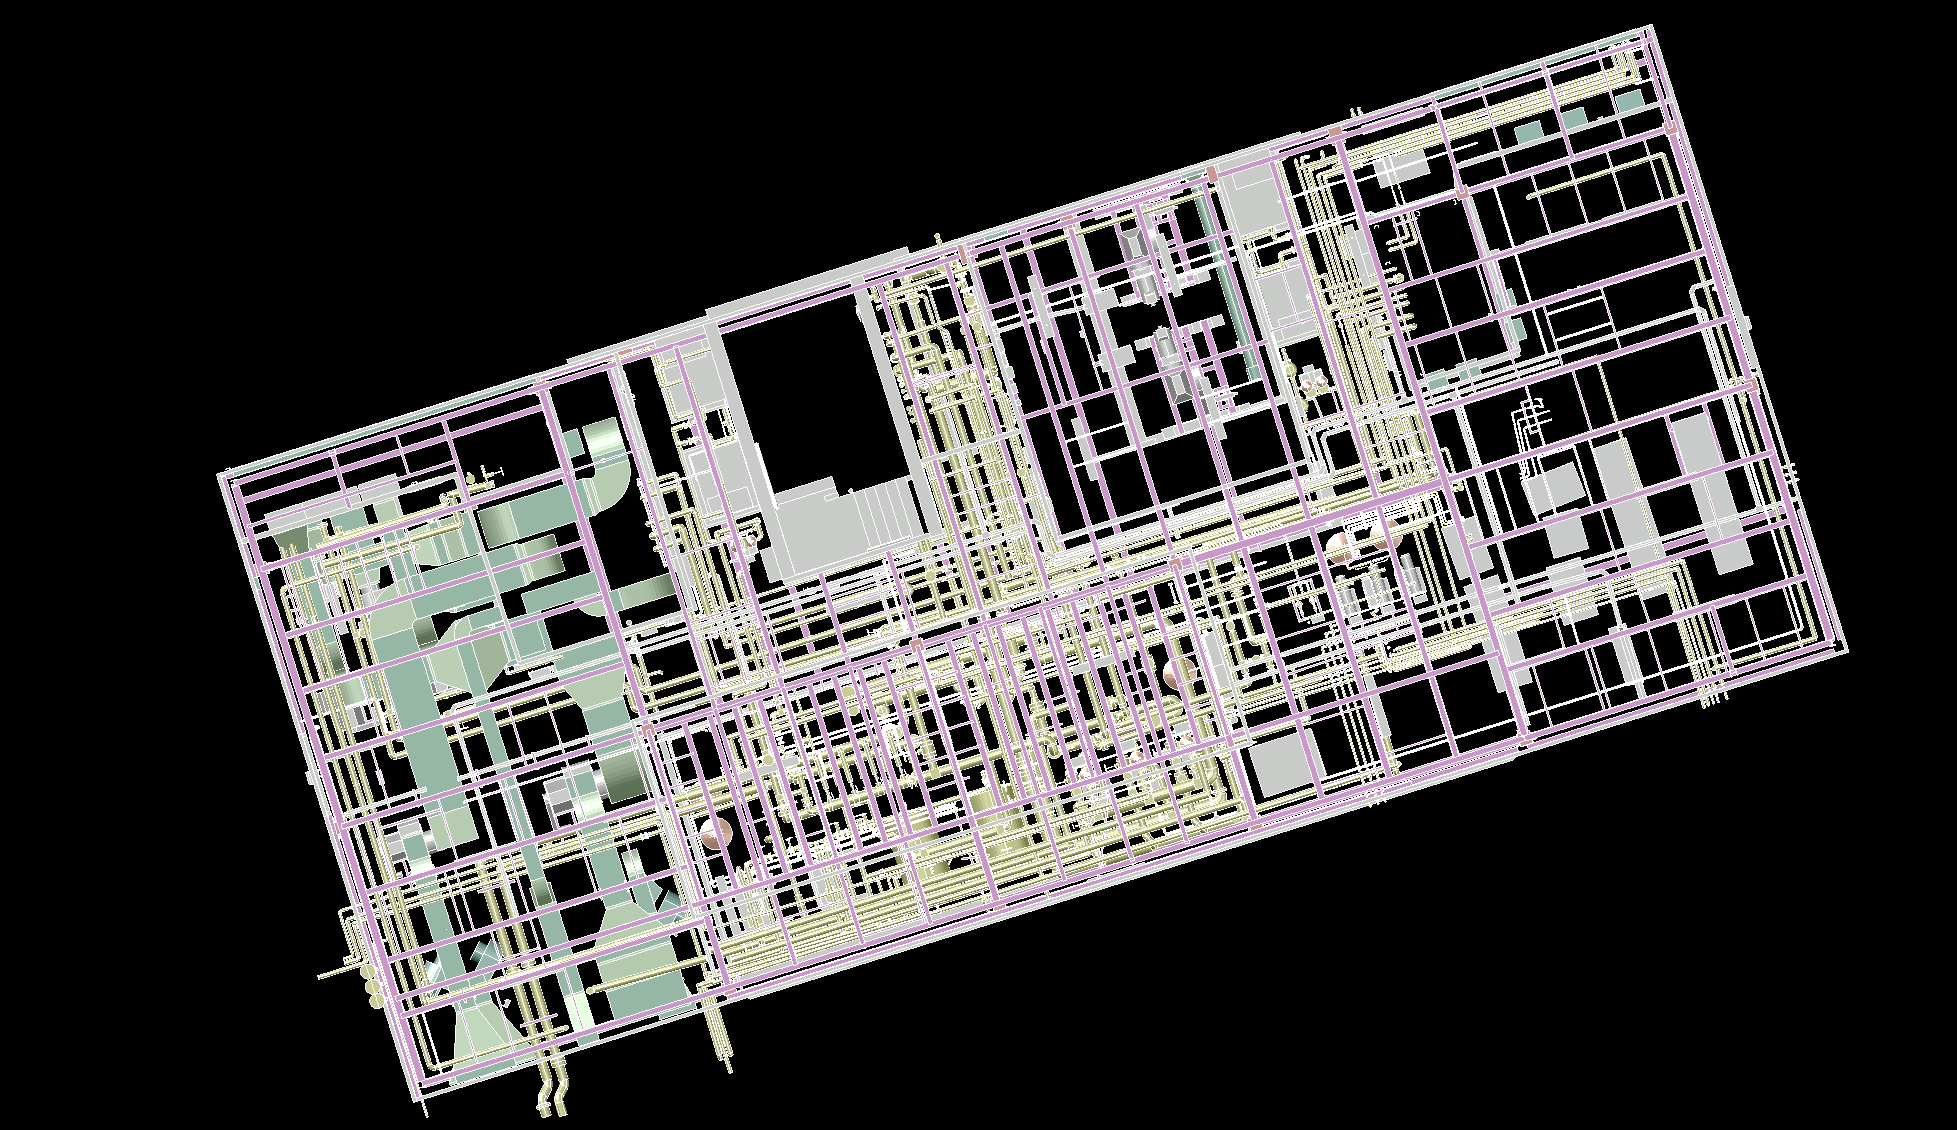
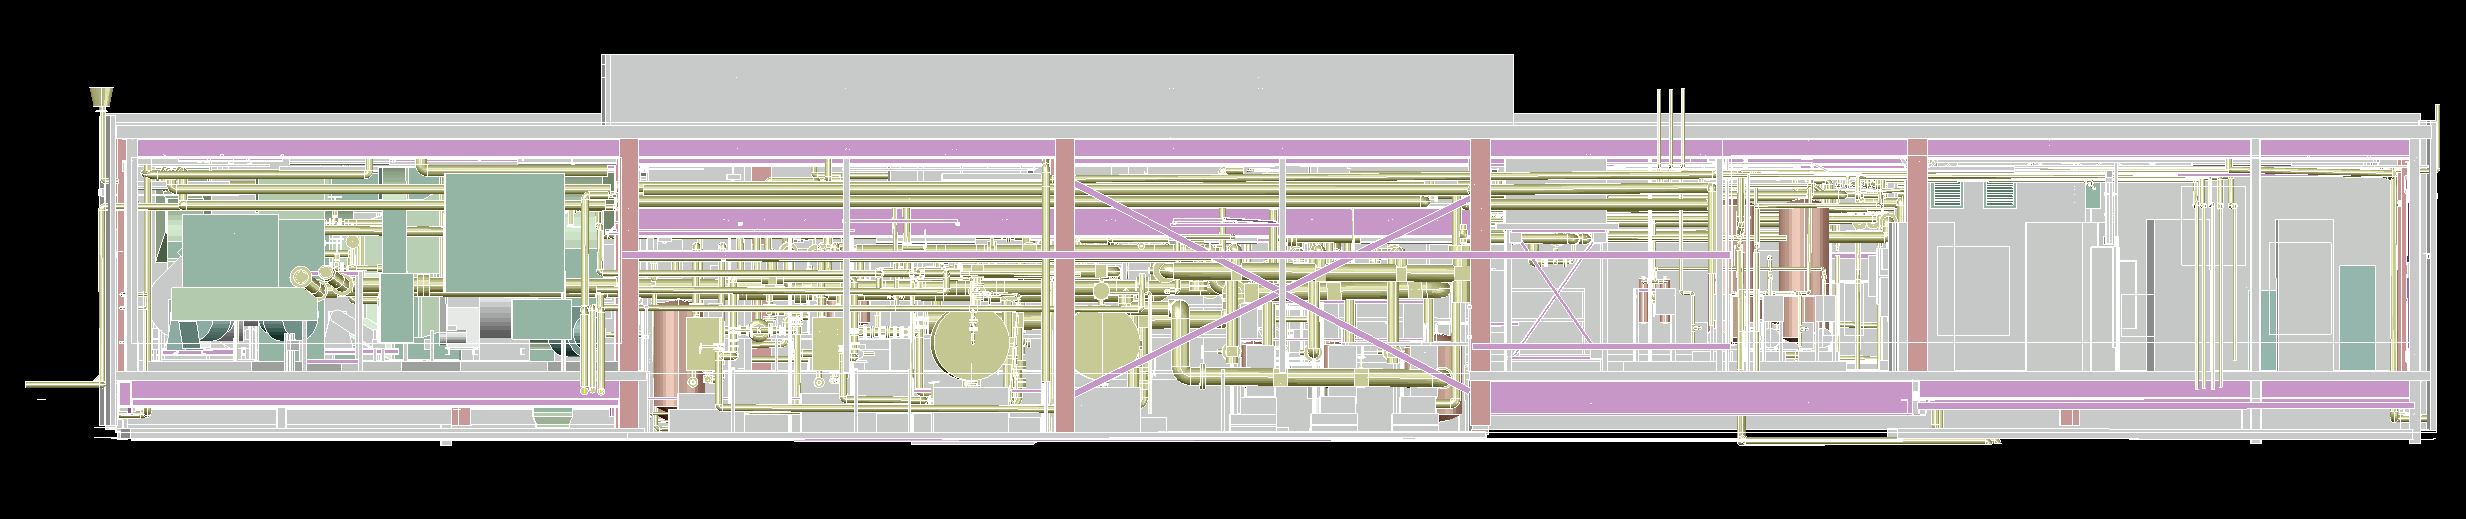
Our dedicated drafting team utilise industry-leading software to produce these detailed digital representations of buildings and structures.
Drawing from either registered point cloud survey data or traditional survey information, our Revit modelers can create accurate 3D models tailored to the specific Level of Detail (LOD) standards and specifications required by each client. Revit models can be produced to:
⬢LOD 1 – Conceptual building massing
⬢LOD 2 – Approximate Geometry with Generic Systems
⬢LOD 3 – Specific Assemblies and Approximate Sizes
⬢LOD 4 – Detailed Components with Precise Dimensions
By leveraging the power of Revit, a widely adopted BIM platform in the architecture, engineering and construction sectors, Layer Surveys ensures the information provided in our 3D models is comprehensive, reliable, and readily integrated into our clients’ design and construction workflows.
Our collaborative approach allows us to work closely with clients and project teams to determine the most appropriate level of detail for their BIM requirements. This ensures the 3D Revit models we deliver provide the necessary foundation for informed decision-making, effective coordination, and successful project delivery.